



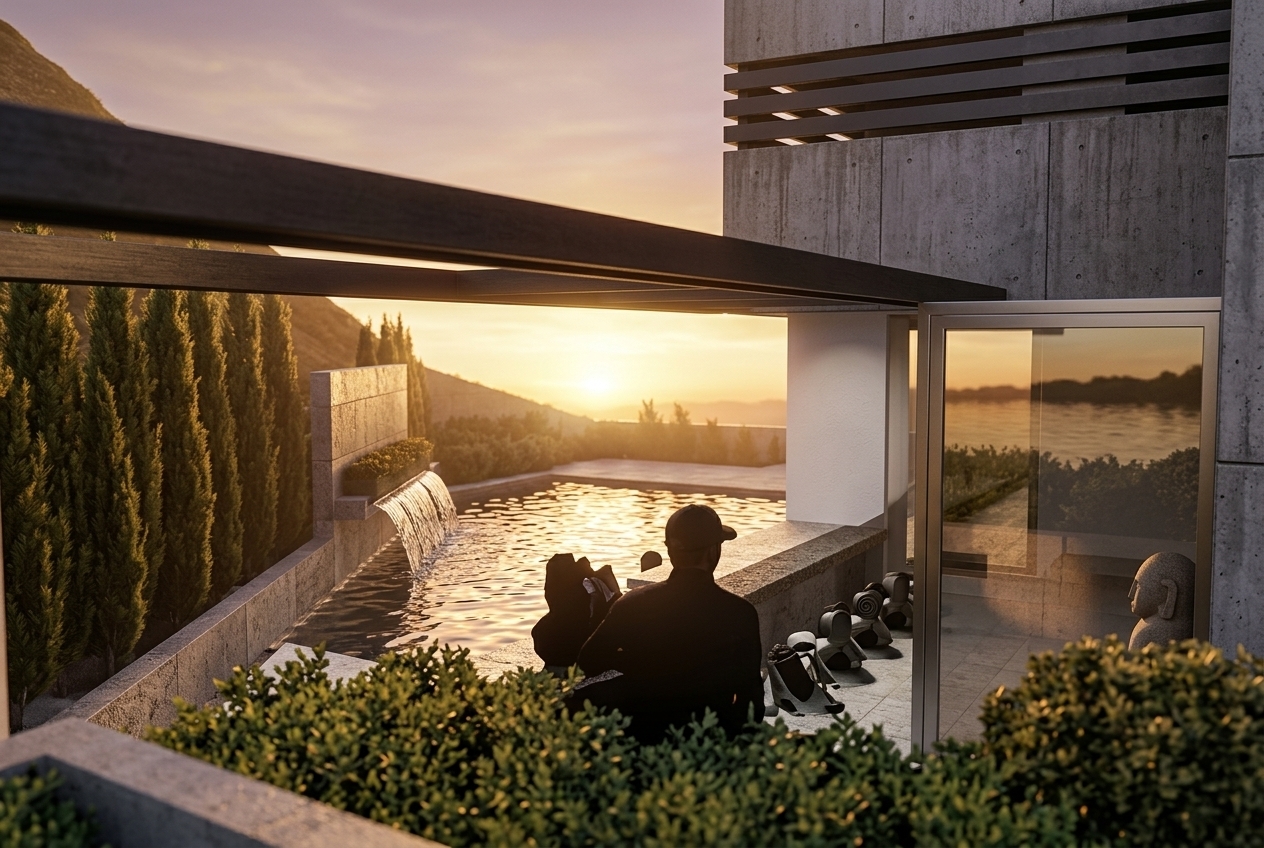
The Beehive Project: Honeycomb House EKALI ATHENS GREECE
Designed in 2012, The Beehive Project stood as a pioneering milestone in bioclimatic architecture and sustainable residential design. With this visionary study, BllendDesignOffice introduced an early benchmark for sustainable typologies, deeply rooted in the structural and ecological philosophy of the beehive
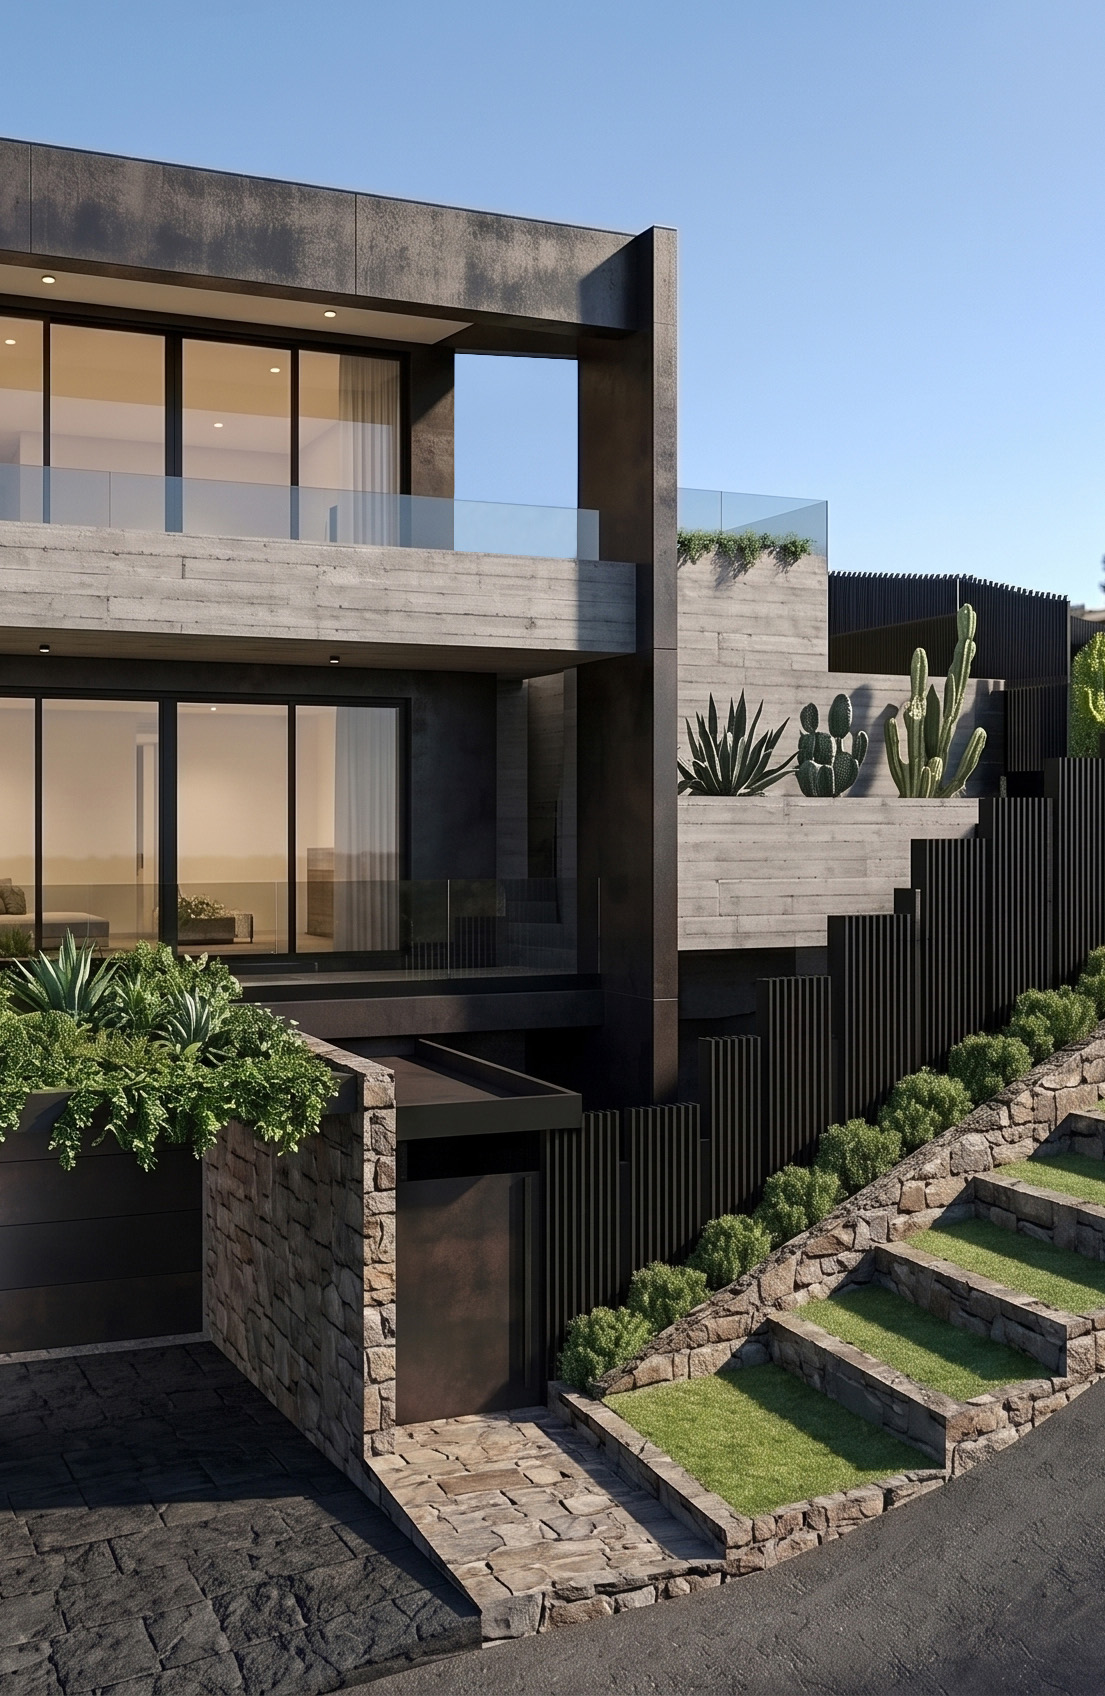
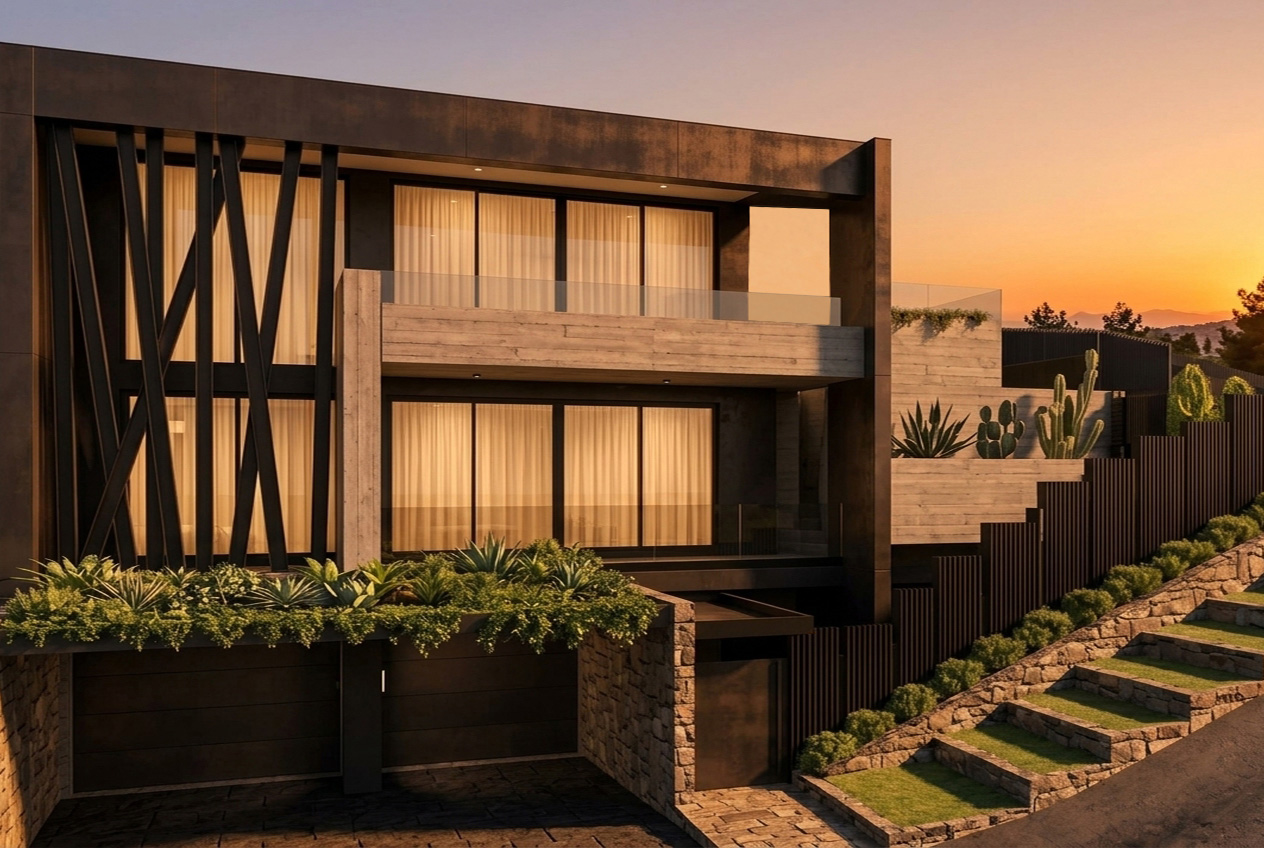
Commissioned by a forward-thinking construction and development firm for a contemporary family, the project maximized high-end living spaces by seamlessly merging cutting-edge technology with the raw simplicity of natural elements—such as daylight, native vegetation, rainwater harvesting, and an earth-toned material palette
Nestled on a hillside overlooking Athens, the architectural form responded directly to the natural topography. The elevation rose to welcome the morning sun, while gracefully kneeling to embrace the sunset. Unlike the strictly introverted architecture of natural honeycombs, this design dynamically alternated between introversion and extroversion, allowing the man-made structure to blend organically into the landscape
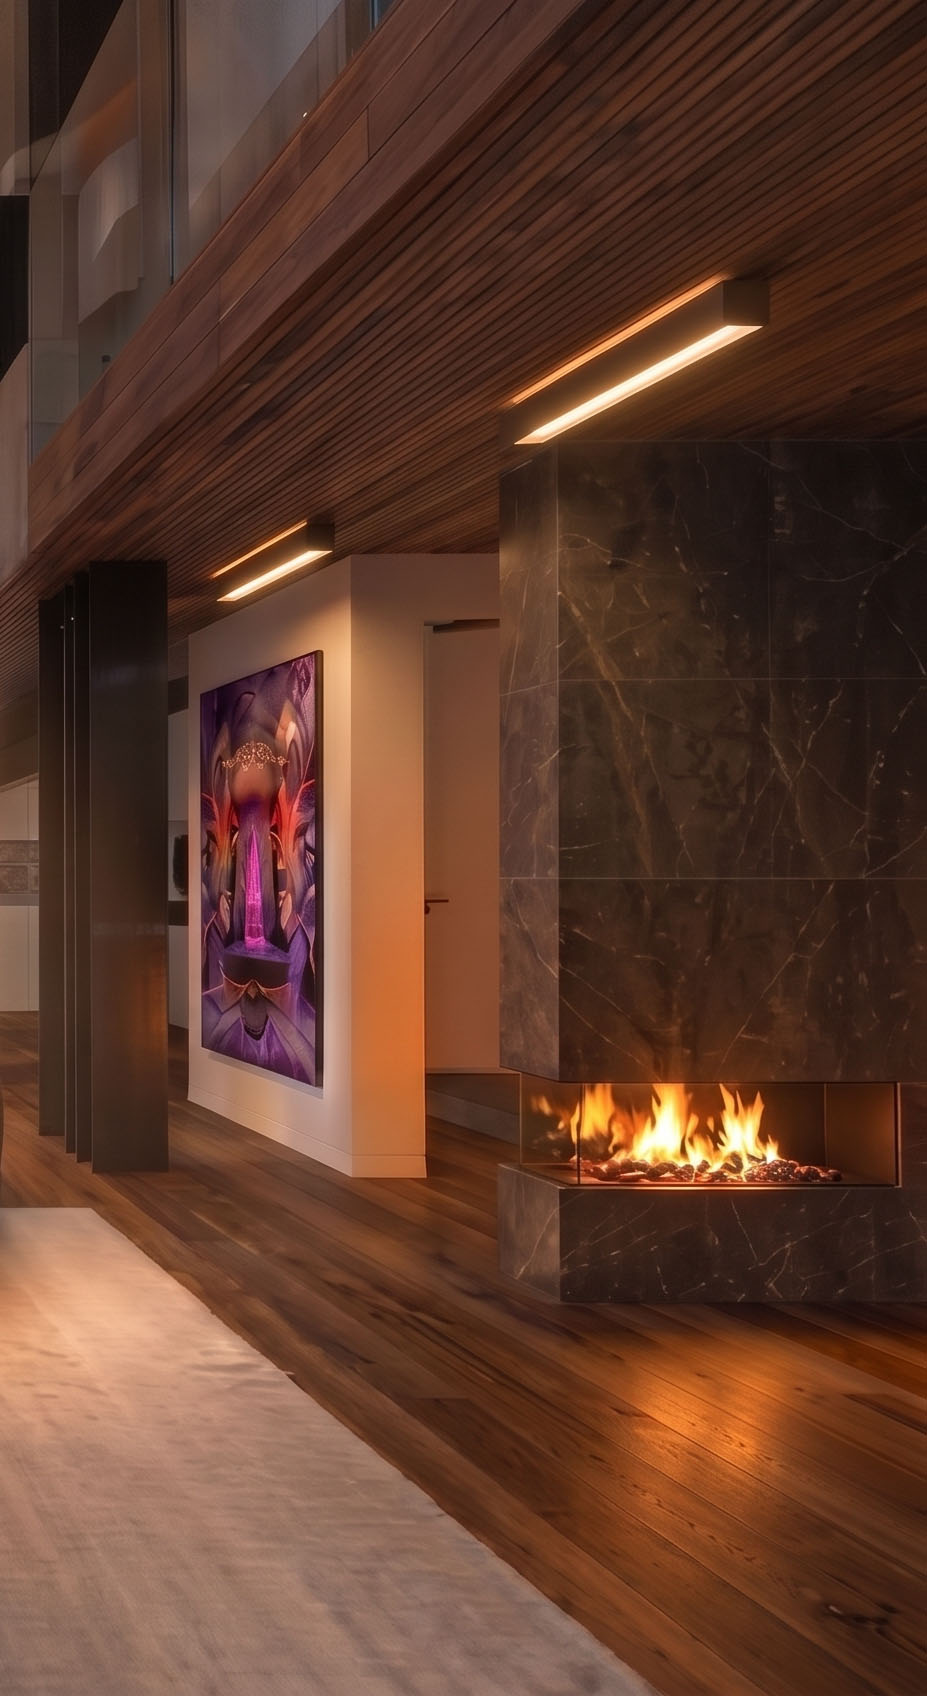
Drawing inspiration from the self-sufficiency of native bee colonies, the project established a native, sustainable architectural vernacular—both in conceptual layout and material selection. Inside, custom-designed structures and premium natural materials dominated the interior surfaces, meticulously tailored to deliver the perfect balance of ergonomics, high aesthetics, and functional luxury
ARCHITECTURAL DESIGN, LIGHTING & LANDSCAPE DESIGN | BLLENDDESIGNOFFICE
INTERIOR ARCHITECTURE | BLLENDDESIGNOFFICE
VISUALIZATIONS | BLLENDDESIGNOFFICE
CLIENT | UNDISCLOSED