



TUNNEL MODULAR WINTER CHALET
Concept & Architectural Silhouette
The TUNNEL MODULAR WINTER CHALET by BllendDesignOffice redefines the traditional winter retreat through a bold, volumetric contrast and advanced prefabrication techniques
Conceived as a sustainable, prefabricated steel-structure (prokat) residence, the chalet plays with the tension between warmth and cold, light and shadow, permanence and extension
Volumetric Contrast & Materials
The architectural composition is defined by two primary intersecting volumes:
-
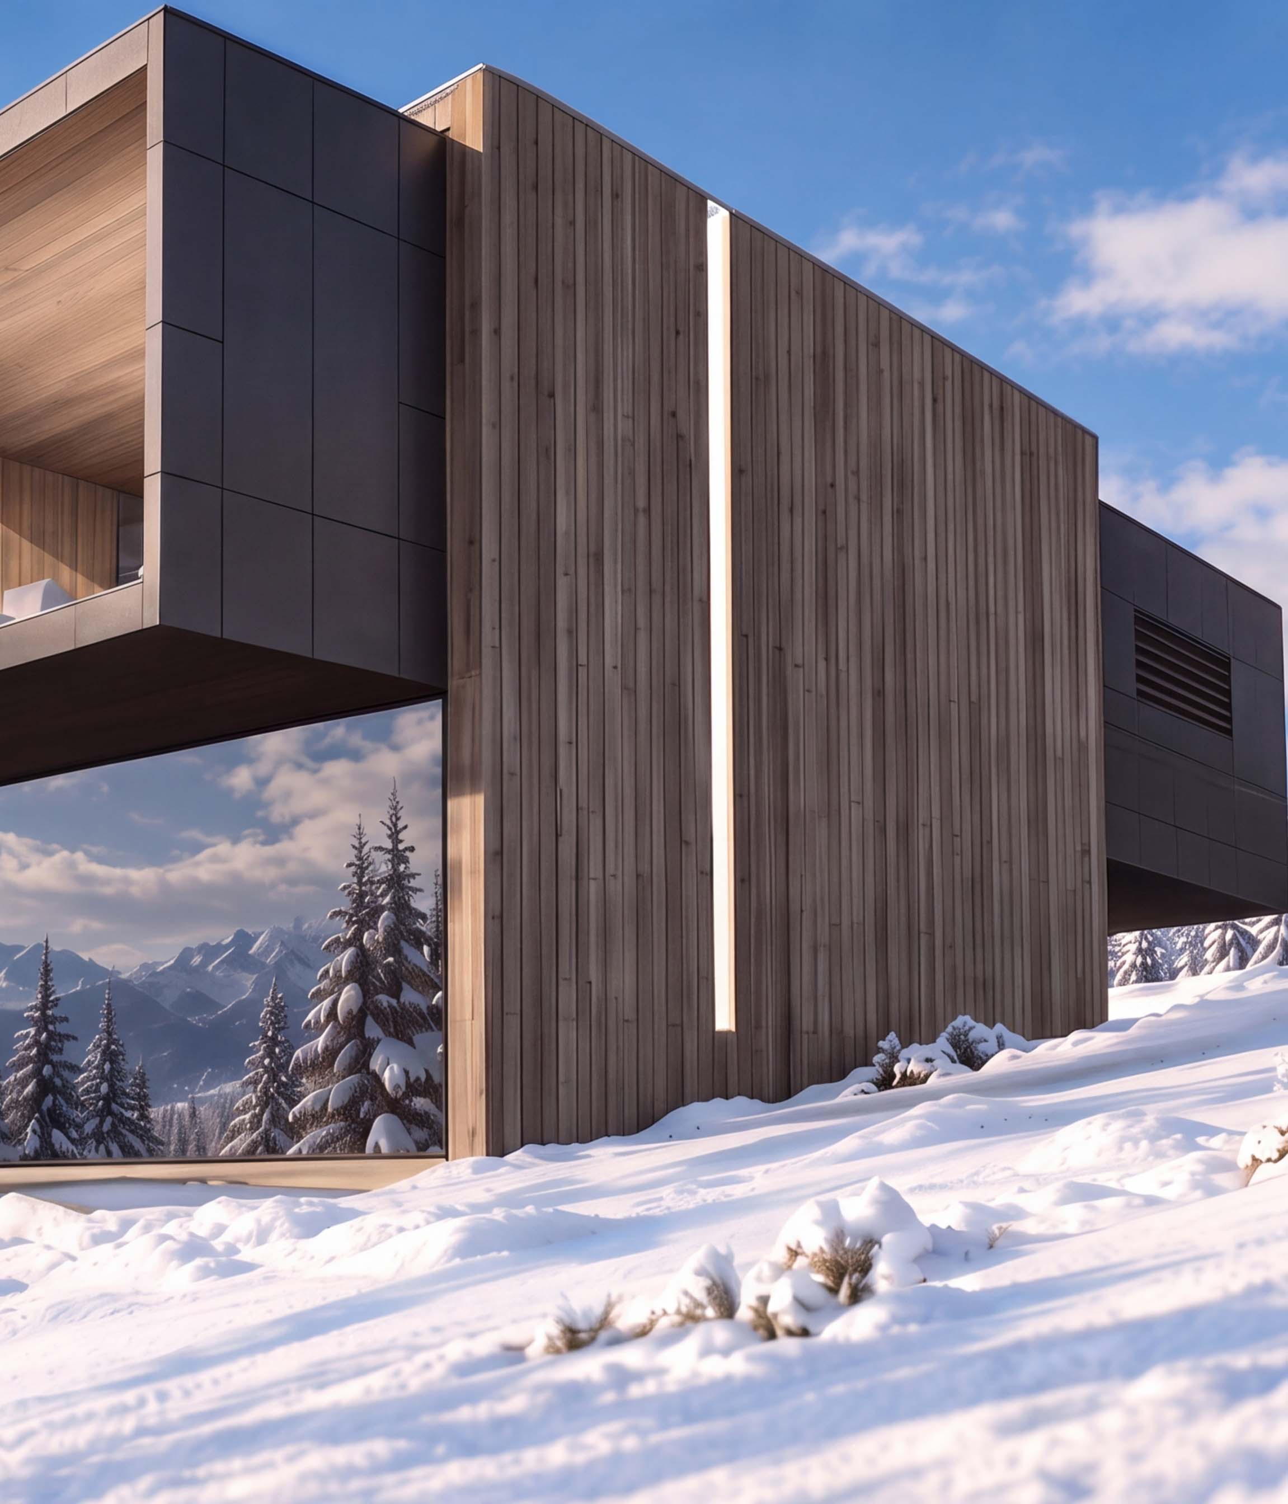
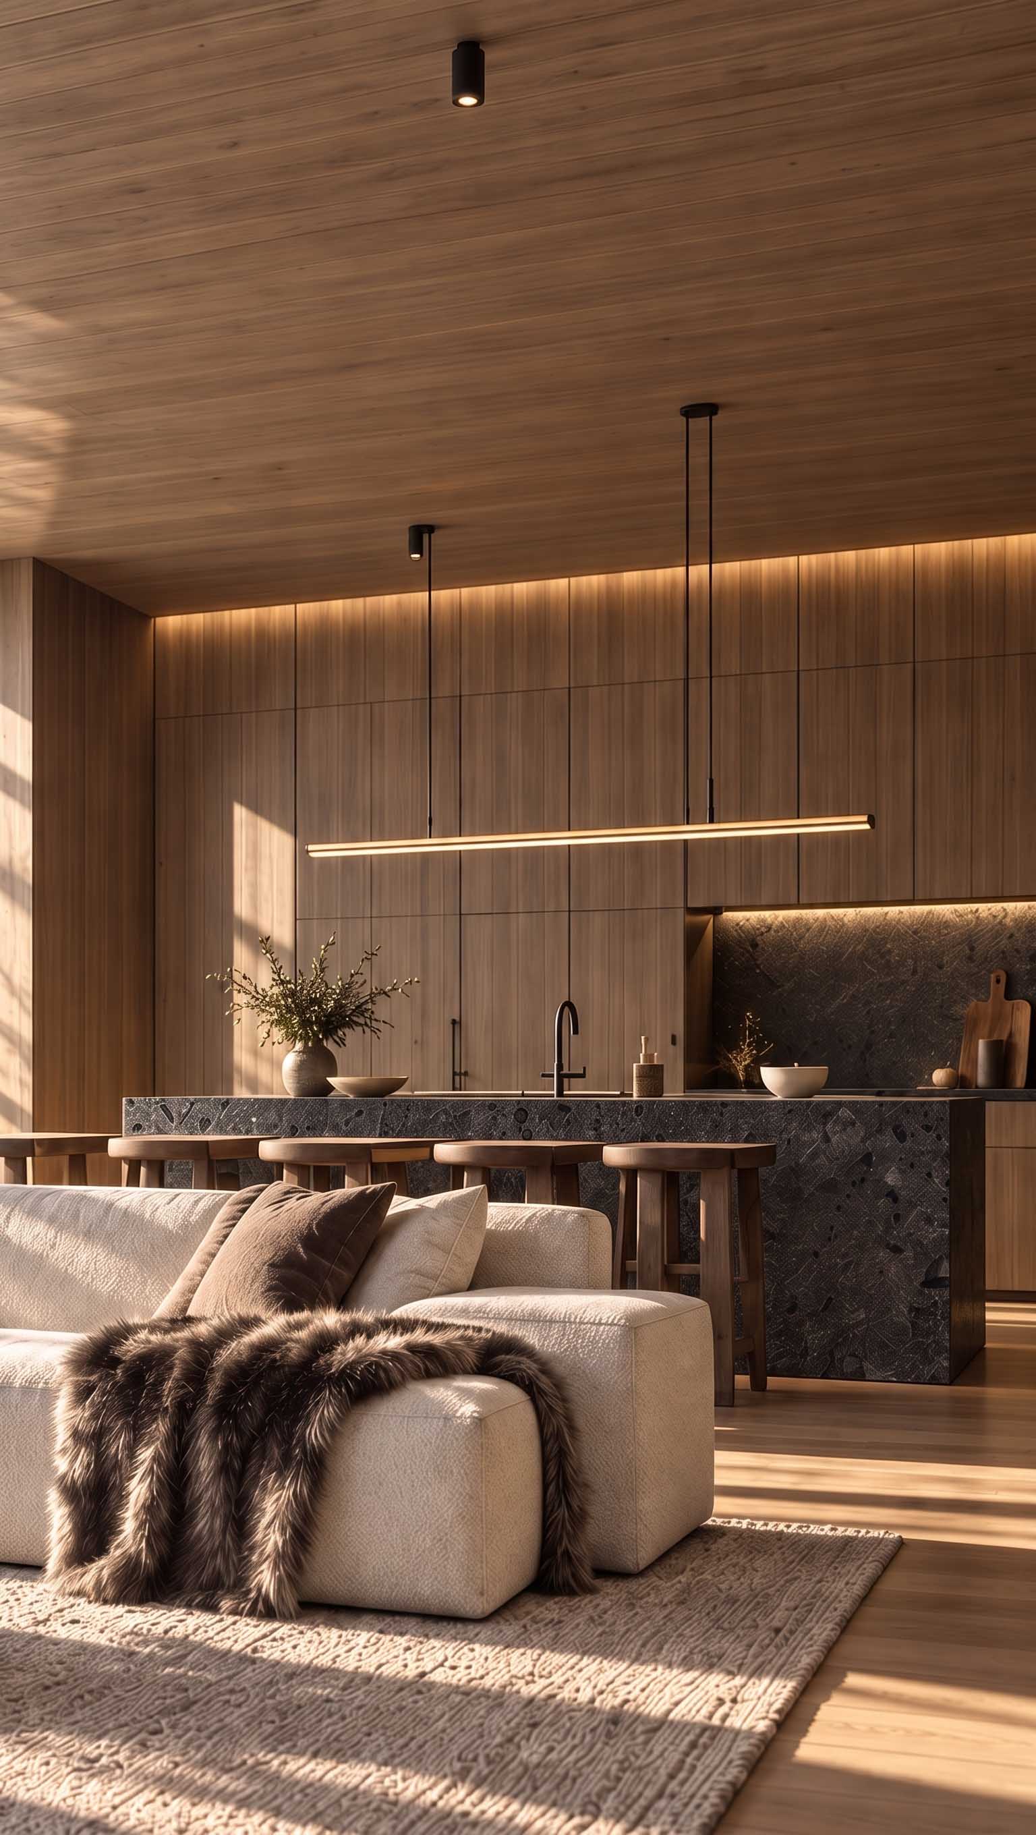
The Main Envelope: A monumental, high-ceiling volume rising 5.5 meters in height. This monolithic structure is entirely clad in natural pine timber, seamlessly blending the chalet with its organic alpine surroundings while providing high thermal performance and visual warmth
-
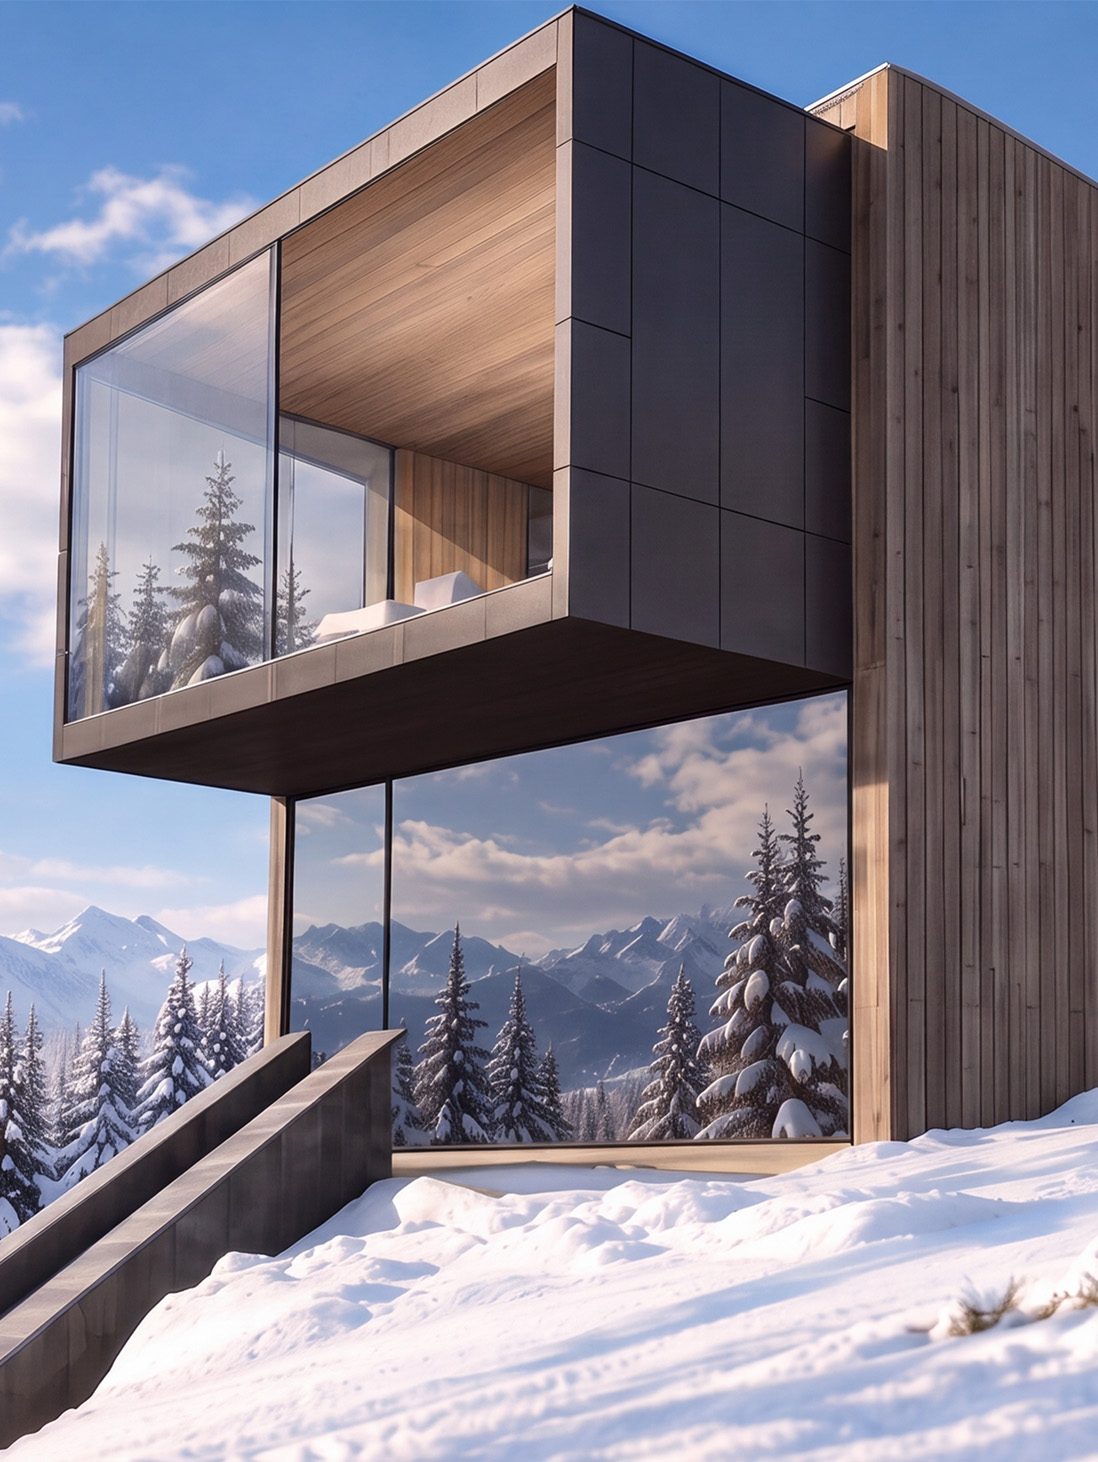
The Tunnel: Piercing clean through the wooden envelope, a dark architectural "tunnel" forms the first floor. Clad in sleek, weather-resistant black Trespa® panels, this geometric element creates a striking aesthetic juxtaposition against the natural pine
The Cantilevered Experience
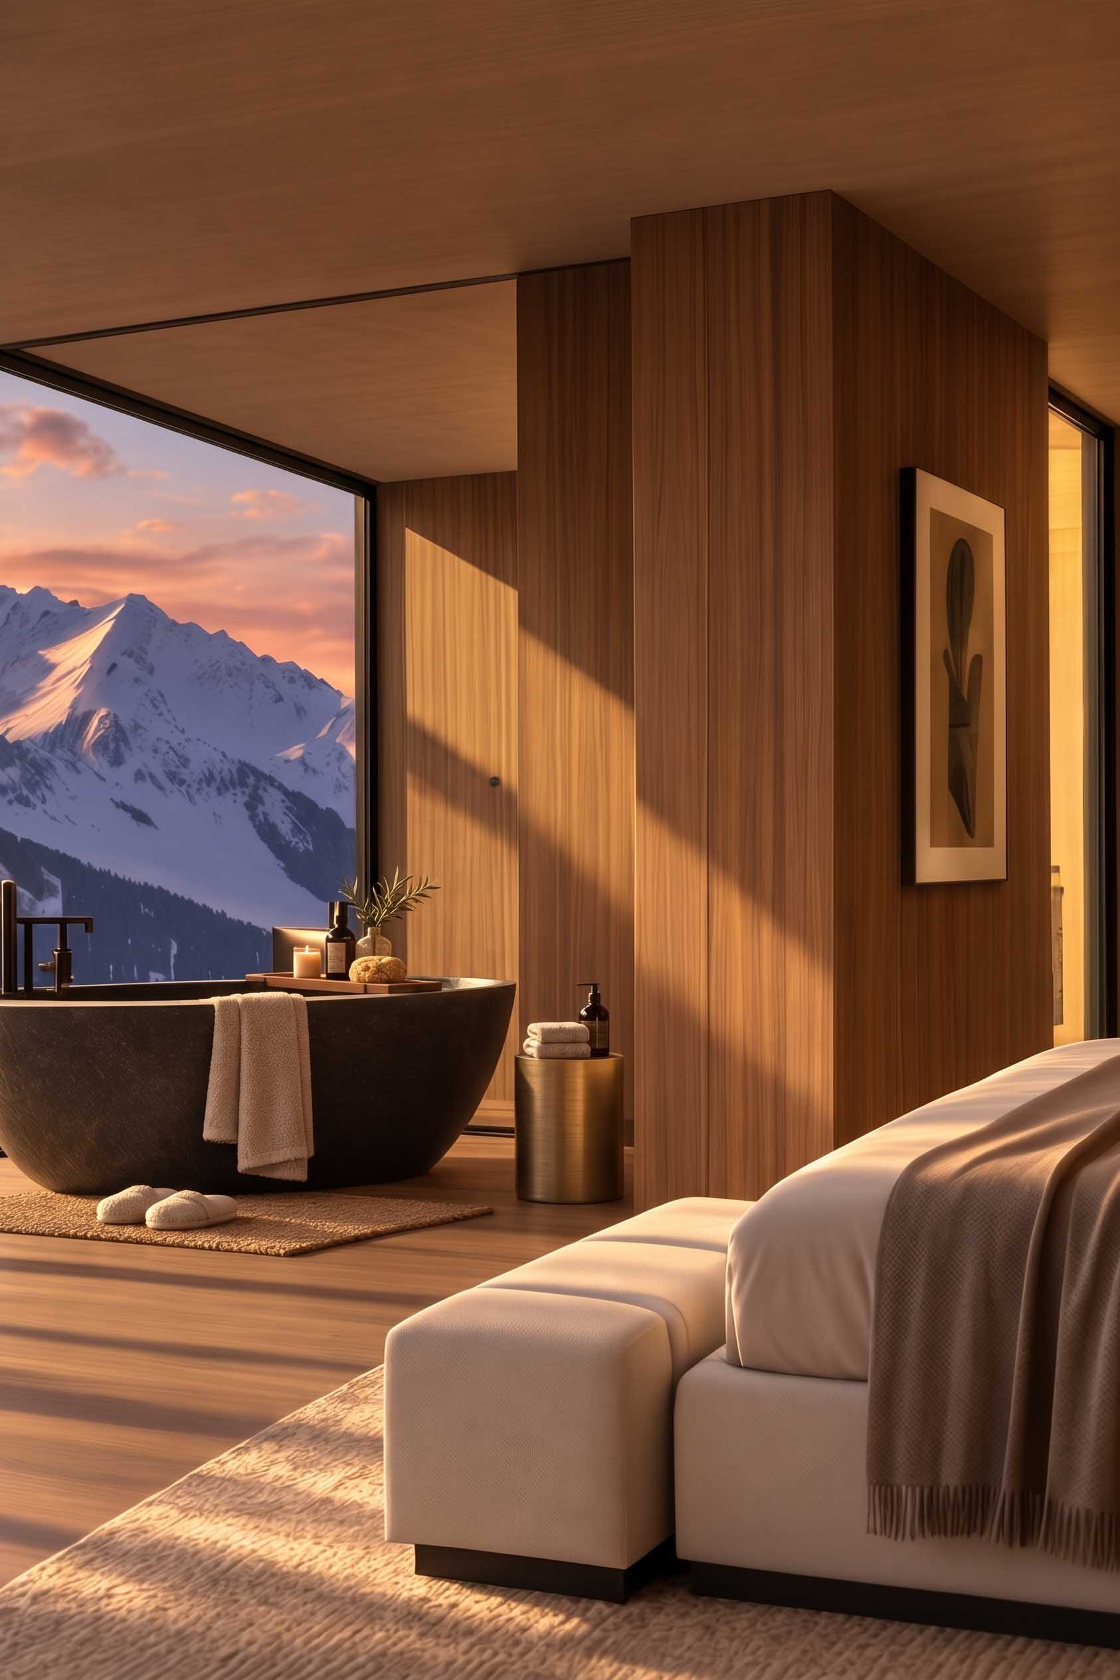
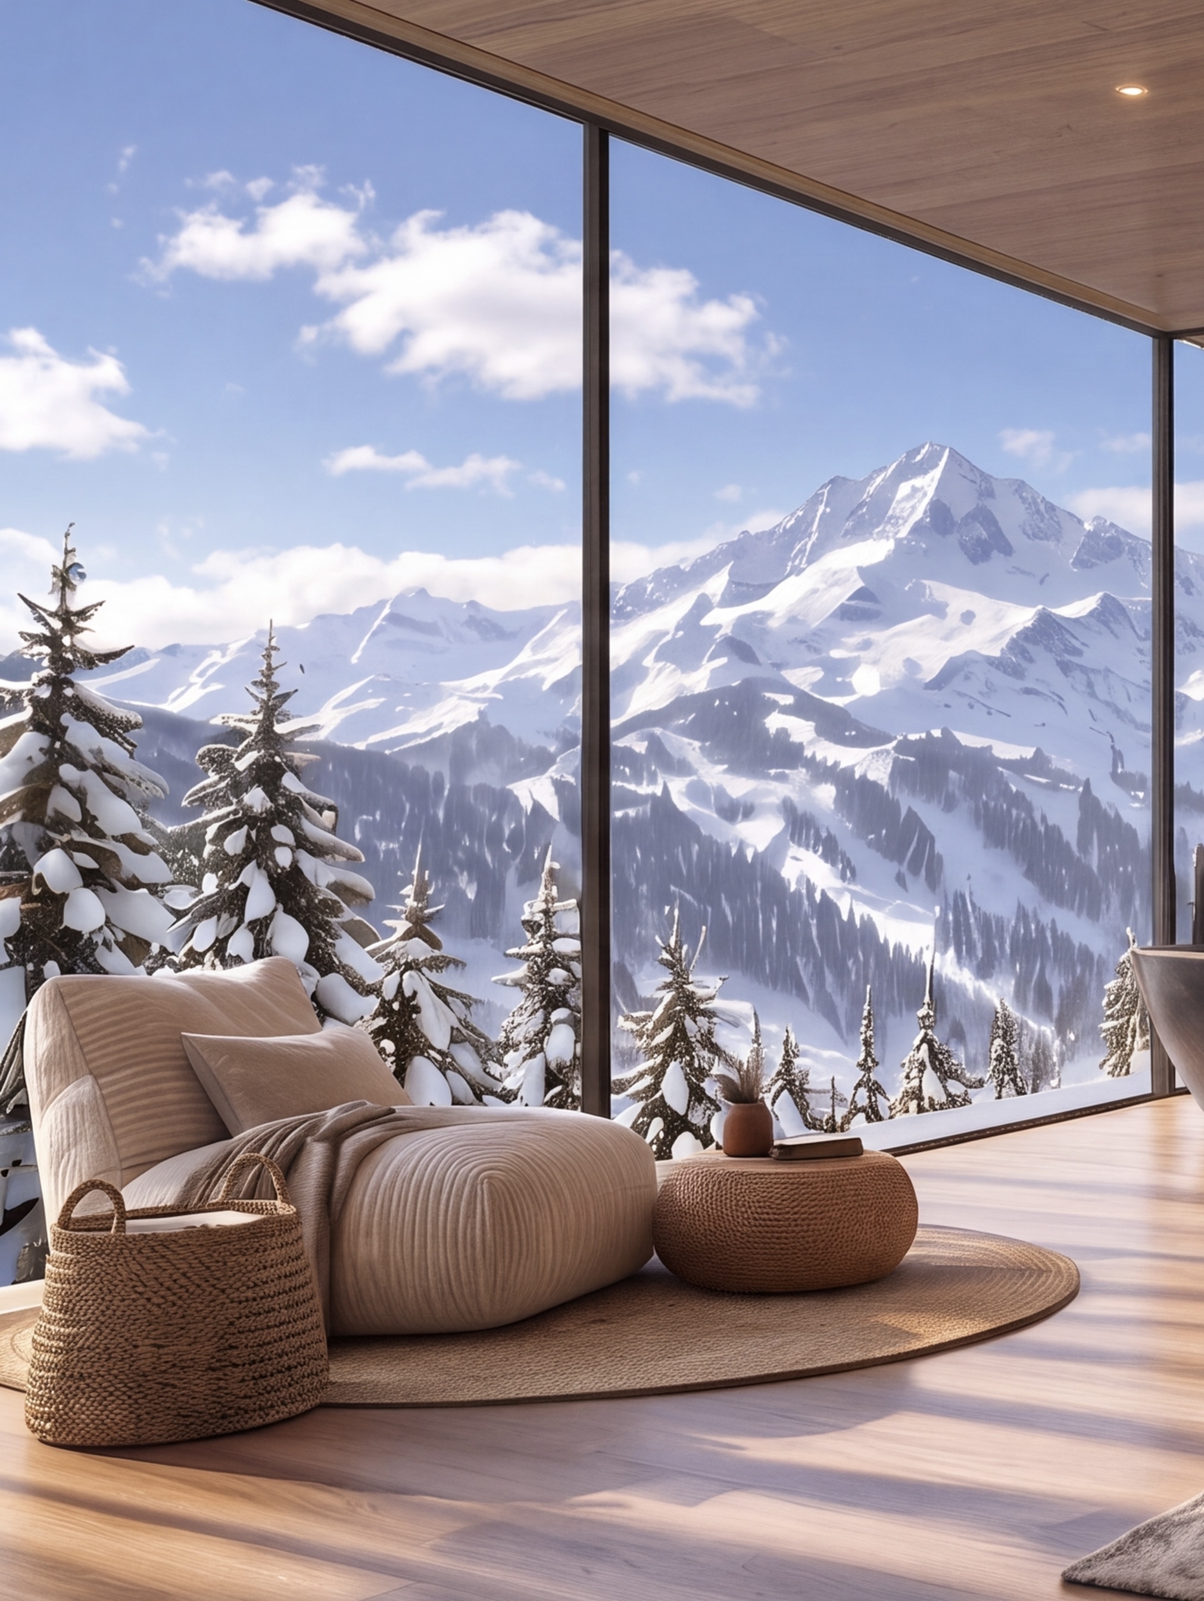
The black Trespa tunnel does not merely sit within the chalet; it breaks through it. It extends outward, creating dramatic cantilevers at both the front and rear facades. This bold structural gesture yields a dual effect: it projects the interior living experience into the surrounding landscape—giving inhabitants the sensation of floating amidst the winter scenery—while simultaneously providing sheltered, transitional outdoor spaces below the overhangs
By merging modular efficiency with a rigorous, biophilic design language, the TUNNEL MODULAR WINTER CHALET stands as a testament to contemporary, high-end modular living
Key Features
-
Structural Typology: Prefabricated (prokat) high-grade steel framework
-
Volumetric Design: Intersecting geometries featuring a 5.5m high-ceilingmain volume
-
Material Palette: Exterior cladding of natural pine timber contrasted with high-durability black Trespa® panels
-
Architectural Signature: A continuous internal "tunnel" acting as the first floor, creating dramatic cantilevered extensions at both ends